Designing the ultimate home pool room is the ultimate dream for dedicated cue sports enthusiasts, yet transforming an empty basement, bonus room, or garage into a high-performance billiards lounge requires far more than simply selecting a handsome table. True game room engineering requires calculating exact cue stroke clearance zones, selecting shadow-free LED tournament lighting, installing acoustic sound dampening, configuring climate control to stabilize slate and worsted wool felt, and designing ergonomic spectator seating. When layout planning is executed haphazardly, homeowners discover too late that structural columns impede cue strokes, pendant lamps glare into shooters’ sightlines, and inadequate room humidity warps expensive cues. In this definitive home pool room design blueprint, we provide master dimension calculation charts, evaluate modern lighting systems, review flooring durability, explore custom cabinetry layouts, and outline acoustic conditioning strategies.
Table of Contents
1. Pool Room Dimension Blueprints: The 5-Foot Clearance Golden Rule
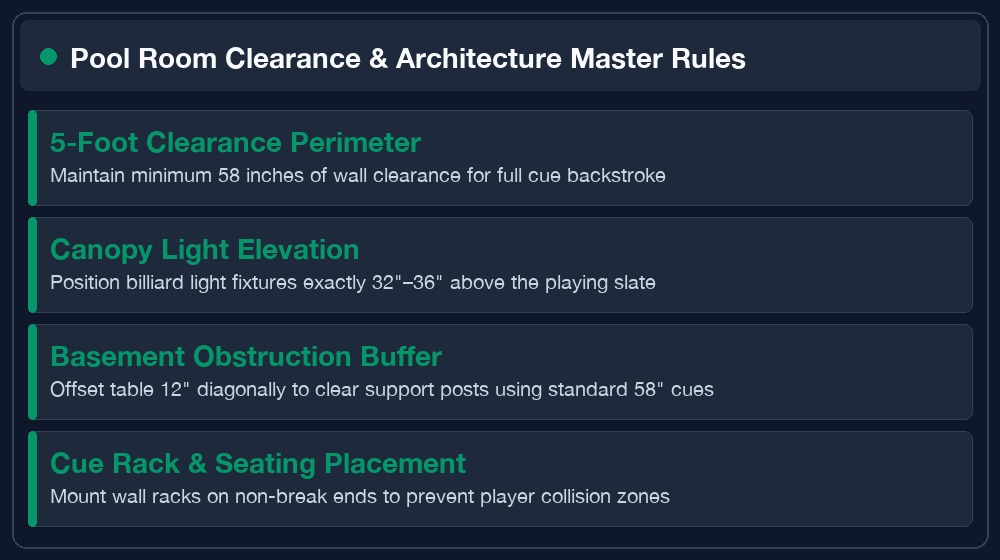
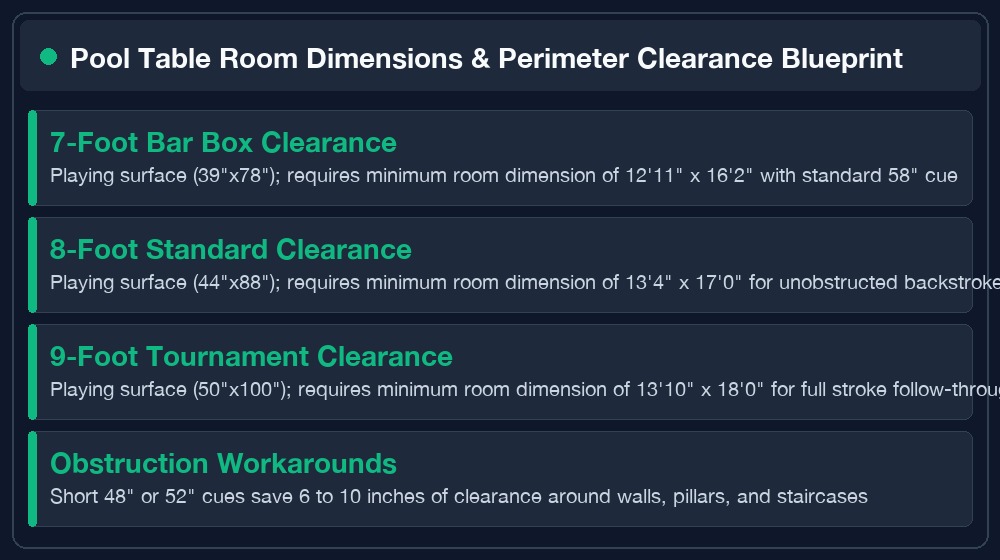
The foundational law of billiards room architecture is the 5-foot clearance rule. A regulation pool cue measures 58 inches (4.83 feet) in length. When an object ball rests frozen against the cushion rail and the cue ball is close behind, a player must draw the cue back horizontally without striking drywall, support posts, or furniture. Therefore, you must maintain a minimum perimeter buffer of 5 feet (60 inches) of completely unobstructed clearance extending outward from the outer edge of the table playing surface in all four directions.
For example, a standard 8-foot home pool table features a playfield surface measuring 44 inches wide by 88 inches long. Adding 10 feet (120 inches) of clearance to both dimensions yields an ideal room footprint of 14 feet 4 inches wide by 17 feet 4 inches long. If your available space falls slightly short of these ideal dimensions, players will be forced to elevate cue butts or rely on short 48-inch or 52-inch specialty troubleshooting cues for rail shots.
| Table Size & Classification | Playing Bed Dimensions | Room Size (58″ Standard Cue) | Room Size (52″ Junior Cue) |
|---|---|---|---|
| 7-Foot Bar Box | 39″ × 78″ (3.25′ × 6.5′) | 13′ 0″ × 16′ 3″ | 12′ 0″ × 15′ 3″ |
| 8-Foot Standard Home | 44″ × 88″ (3.66′ × 7.33′) | 13′ 8″ × 17′ 4″ | 12′ 8″ × 16′ 4″ |
| 8-Foot Pro (Oversized) | 46″ × 92″ (3.83′ × 7.66′) | 14′ 0″ × 17′ 8″ | 13′ 0″ × 16′ 8″ |
| 9-Foot Tournament Reg. | 50″ × 100″ (4.16′ × 8.33′) | 14′ 6″ × 18′ 8″ | 13′ 6″ × 17′ 8″ |
| 10-Foot Carom / Snooker | 56″ × 112″ (4.66′ × 9.33′) | 15′ 0″ × 19′ 8″ | 14′ 0″ × 18′ 8″ |
2. Tournament-Grade Lighting Systems: Lumens, Lux, and Shadow Elimination
Lighting is arguably the most influential environmental factor in shot accuracy, depth perception, and eye fatigue. Traditional three-shade incandescent pendant lamps, while vintage in charm, are notoriously flawed: they generate focal hot spots in the table center while casting heavy triangular shadows along cushion rails.
Modern game room design prioritizes full-perimeter LED flat-panel canopy luminaires or perimeter rectangular tournament light fixtures (such as Predator Arena lights or Perimeter Billiard LED systems). Certified BCA tournament specifications mandate an illumination level of at least 520 lux (48 foot-candles) across every square inch of the playing cloth, with the light source positioned 31 to 33 inches above the bed cloth. Optimal light color temperature sits between 4500K and 5000K (natural neutral white), providing high Color Rendering Index (CRI 90+) illumination that reveals exact ball contact points without creating harsh reflections or thermal heat buildup over the felt.
| Lighting Architecture | Lux Output (At Cloth) | Shadow Distribution | Glare & Thermal Load |
|---|---|---|---|
| Perimeter LED Canopy Frame | 750 – 1100 Lux | Zero shadow (100% diffused edge-to-edge) | Anti-glare frosted acrylic, cool operation |
| Direct Linear LED Panel | 600 – 850 Lux | Minimal shadow along outer corner pockets | Low glare, highly efficient |
| Traditional 3-Shade Island Pendant | 250 – 450 Lux | High shadow contrast beneath rail noses | Thermal heat radiation warms cloth & balls |
3. Flooring Engineering: Structural Load, Cushioning, and Slate Stability
A 3-piece slate pool table weighs between 850 and 1,200 pounds distributed across 4 to 6 table legs. Choosing the right flooring requires balancing structural integrity, sound dampening, and player comfort during long multi-hour matches:
Low-Pile Commercial Carpeting: Low-pile industrial or commercial grade carpet over high-density 8-lb rubber underlayment is the premier choice for pool rooms. It cushions dropped balls, prevents scuff marks, muffles acoustic reflections, and provides stable traction during stretching shots. Unlike plush residential shag, high-density low-pile carpet will not compress unevenly under the table legs over time.
Luxury Vinyl Plank (LVP) and Hardwood: LVP and sealed hardwoods offer stunning aesthetics and effortless clean-up when chalk dust settles. However, solid hard surfaces are acoustically lively and pose a risk of chipping dropped phenolic resin balls. If installing a table on hardwood or tile, placing a specialized non-slip acoustic area rug beneath the table footprint is highly recommended to protect both flooring and balls.
4. Managing Support Pillars and Obstructions: Architectural Solutions
Many residential basements feature steel Lally columns or structural bearing walls located right in the middle of open floor plans. Encountering a column within your cue stroke zone can feel like a layout death sentence, but smart architectural planning can mitigate the obstruction:
- Table Centering Offset: If a column falls directly on the center break line, offset the table 18 to 24 inches toward an open side of the room. Shifting the table so the post sits perpendicular to the side pocket minimizes interference, as few shots require a cue stroke aimed directly into the post.
- Post Padding and Column Wrapping: Wrap structural steel posts in high-density closed-cell foam and upholstered vinyl or finished fluted oak. This protects cue shafts from denting if a player accidentally bumps the post during follow-through.
- Strategic Accessory Placement: Dedicate an obstructed wall corner to cue rack stands, drink shelves, or spectator pub tables. Placing furniture where cueing is already impossible maximizes the usable open floor area around the remaining rails.
5. Climate Control and Acoustic Treatment
Billiard tables are precision instruments sensitive to environmental humidity and temperature. Relative humidity (RH) above 60% causes worsted wool cloth (such as Simonis 860) to absorb ambient moisture, drastically increasing surface drag and slowing ball roll. Conversely, dry air below 35% RH induces static cling and accelerates tip mushrooming.
Maintain your pool room at 45% to 50% relative humidity with a dedicated whole-room dehumidifier or humidistat-controlled HVAC zone. In addition, install sound-absorbing acoustic wall panels or felt baffles. Billiard ball collisions generate high-frequency 4.5 kHz acoustic spikes; acoustic wall treatments eliminate harsh flutter echo, creating an intimate, focused club atmosphere.
6. Pro vs. Amateur Game Room Case Study
Our engineering team surveyed two finished home basement game rooms featuring identical 8-foot Olhausen tables. Room A was executed by an amateur homeowner who placed the table dead center without factoring in a rear wall dry bar. This left only 38 inches of clearance along the head rail, forcing every break shot to be taken with a truncated 48″ short cue. Furthermore, Room A utilized three decorative halogen pendant lights that produced 180 lux at the cushions and heated the cloth by 8 degrees Fahrenheit.
Room B was designed using our blueprint specifications: the table was shifted 14 inches toward the open lounge, preserving a full 62 inches of clearance around all six pockets. A dimmable perimeter LED tournament canopy delivered 920 lux of shadow-free illumination at 4800K, while two acoustic wall art panels absorbed impact clatter. In playtesting, visiting league players scored an average of 42% higher run-out efficiency in Room B due to complete physical freedom of stroke and crisp visual clarity.
7. Essential Pool Room Furniture & Ergonomics
A true pool room is a social gathering space, requiring ergonomic furnishings designed specifically for players and observers:
- Spectator Pub Chairs: Standard dining chairs position observers too low to see the table surface. Install spectator chairs with seat heights between 30 and 32 inches, equipped with footrests and built-in cue notches so resting players can watch shot angles comfortably.
- Wall-Mounted Cue Racks: Avoid floor stands if perimeter space is tight. Mount two-piece locking wall racks on non-critical walls, ensuring at least 65 inches of vertical clearance so cue tips don’t strike low basement ceilings when pulled from clips.
- Dedicated Drink Rails: Never allow glasses or bottles on pool table rails. Install narrow 6-inch floating wooden drink ledges along perimeter walls with routered coaster inserts to keep beverages safely separated from the felt.
8. Frequently Asked Questions (FAQs)
What is the minimum room size for an 8-foot pool table?
The minimum room size for a standard 8-foot table (44″ × 88″ playing surface) using standard 58-inch cues is 13 feet 8 inches wide by 17 feet 4 inches long. Using 52-inch cues reduces the requirement to 12 feet 8 inches by 16 feet 4 inches.
How high should a pool table light hang above the table?
The bottom edge of the pool table light fixture should hang between 31 and 33 inches above the surface of the pool table slate bed. Hanging the light lower risks cue stick strikes during elevated shots; hanging it higher causes glare in players’ eyes.
Can you put a pool table on luxury vinyl plank (LVP) flooring?
Yes, but high-density rigid core LVP is recommended. Because a 3-piece slate table weighs around 1,000 pounds, placing heavy felt or rubber furniture caster pads beneath the table legs prevents cracking or indentation of the vinyl planks.
How do you deal with a structural support pole in a pool room?
Shift the table position slightly off-center so the pole aligns perpendicular to a side pocket or out-of-play zone. In addition, wrap the pole in dense foam and leather/wood upholstery to protect cue sticks from accidental impact damage.
What temperature and humidity are best for a home pool room?
Maintain the room between 68°F and 74°F with relative humidity stabilized at 45% to 50%. High humidity slows down worsted wool cloth and deadens cushion rebound, while extreme dryness can cause wooden cues to warp.
Is carpet or hardwood better for a home pool room?
Low-pile commercial carpet is generally superior because it absorbs acoustic clatter, prevents dropped billiard balls from chipping or scuffing, and does not show chalk dust footprints as readily as dark polished hardwood.
What color temperature is ideal for pool table LED lights?
A natural white color temperature between 4500K and 5000K with a high CRI rating (90+) provides the cleanest, crispest visual clarity, allowing players to identify ball edges and chalk marks without harsh yellow or blue color cast.
Marc Robert is the founder, chief technician, and senior equipment tester at Billiard Guides. With over 15 years of competitive amateur tournament and league experience (APA Skill Level 7 & BCA Master Division), Marc pairs deep table-side knowledge with rigorous mechanical bench testing. A certified cue mechanic and table mechanic, Marc specializes in three-piece slate alignment (calibrated using Starrett 98 precision machinist levels to ±0.005″), high-speed 240fps cue shaft deflection analysis, Shore D durometer tip hardness profiling, and Simonis worsted cloth friction testing. His independent reviews, drill curricula, and diagnostic calculators are trusted by over 500,000 cue sports players worldwide.